Featured Project · 2025 / Cannes Residence
Scroll to expand
A boutique kitchen for a Cannes residence.
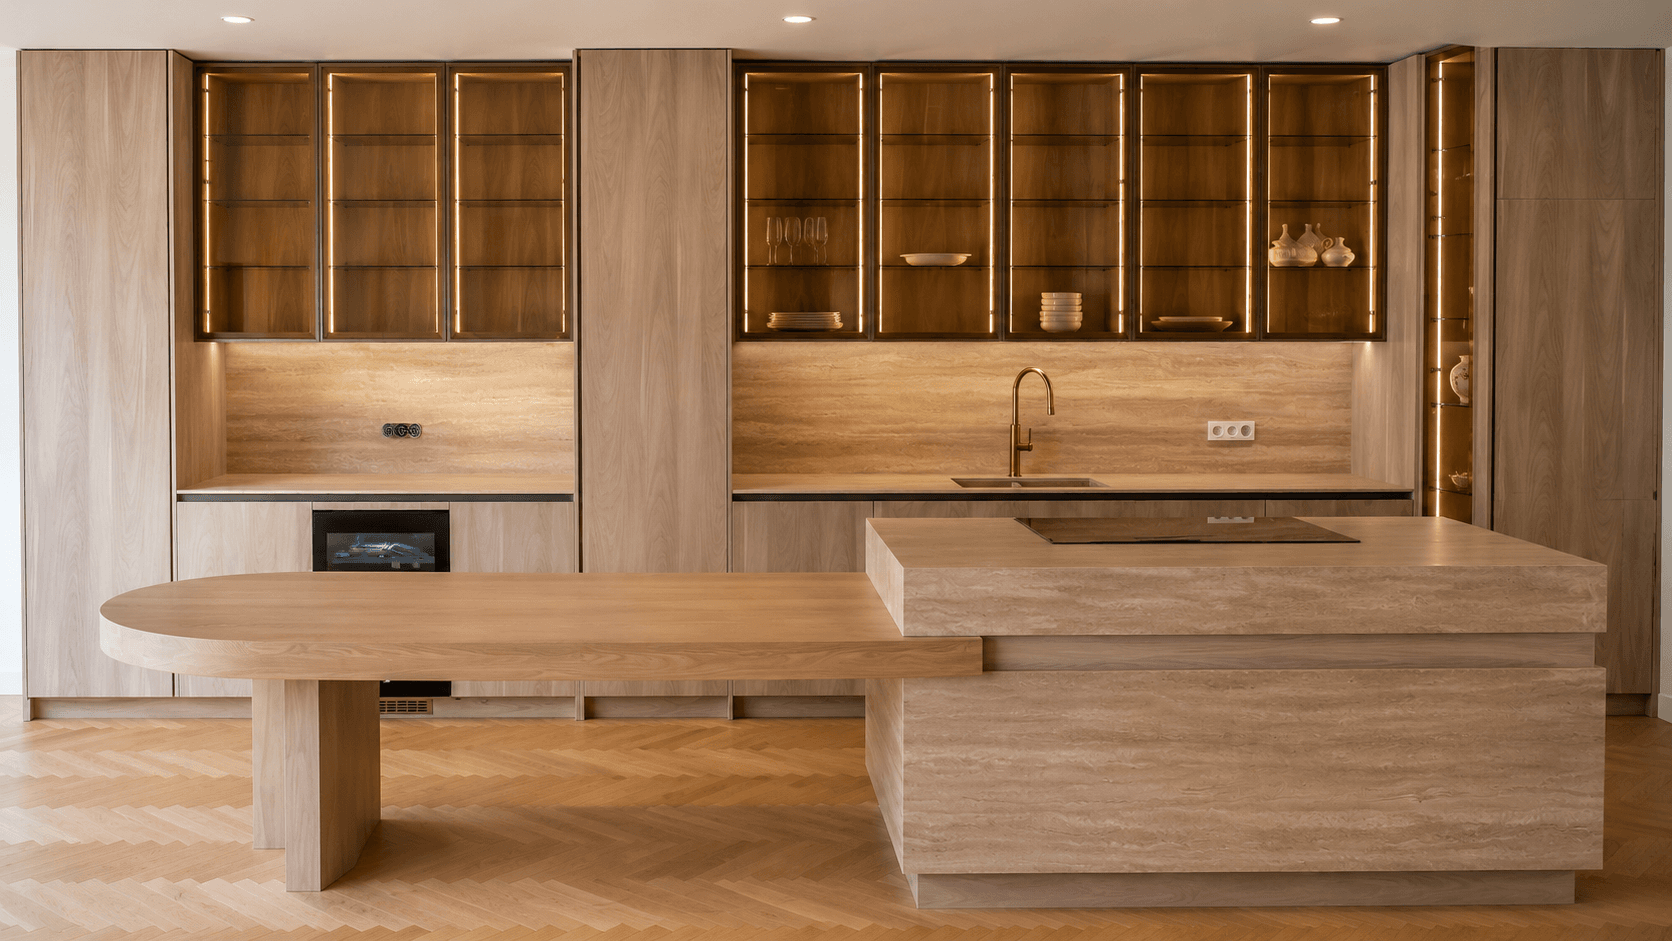
A modern kitchen built around a custom island, designed in a minimalist register that lets natural textures, clean geometry, and integrated lighting carry the room. Warm, functional, and entirely fitted to the architecture it lives inside.
- Location
- Cannes, France
- Year
- 2025
- Type
- Kitchen Installation
- Scope
- Custom build, end to end
Minimalism,Minimalism, architecturalarchitectural lines,lines, andand naturalnatural woodwood textures,textures, drawndrawn aroundaround thethe proportionsproportions ofof aa singlesingle room.room. TheThe kitchenkitchen readsreads asas oneone continuouscontinuous gesturegesture —— calm,calm, warm,warm, andand entirelyentirely tailoredtailored toto thethe residenceresidence itit sitssits inside.inside.
Project moves
Three quiet decisions.
Every choice in the room was made for the room — the island, the architecture, and the atmosphere drawn together before the first piece was cut.
01
The Island
A surface that anchors the room.
A spacious kitchen island, custom-fabricated to the residence’s exact dimensions, with an integrated cooktop and continuous edges. The room’s centre of gravity — drawn around how the family actually cooks and gathers.
02
Built-in Architecture
Storage that disappears into the wall.
Fully built-in Miele appliances, minimalist facades without visible hardware, and cabinetry tailored to the millimetre of the architecture it fills. No outsourcing, no visual clutter — every element fabricated specifically for this room.
03
Light & Atmosphere
Light, drawn around the room.
Display cabinets with glass fronts and integrated LED lighting. Warm wood textures that catch the residence’s daylight; soft ambient warmth at every working height. The atmosphere of a boutique residence, calibrated to the family who lives in it.
How it came together
Five quiet phases.
From the first walk-through in Cannes to the moment the family cooked their first meal — handled by our own team, end to end.
01
Walk-through
Met the family on-site in Cannes. Measured the residence, the light through the day, and the natural rhythm of how the room would actually be used.
02
Drawing
Designed around the architecture: island, casegoods, lighting, and the paths between them. Iterated with the client until every line felt resolved.
03
Materials
Selected wood-textured fronts, glass-and-aluminium displays, brushed metalwork, and Miele finishes. Physical samples shipped to the residence and signed off in the room itself.
04
Workshop
Built in our European atelier — every cabinet, every face, every shadow gap drawn to the millimetre, by hand. No subcontractors, no intermediaries.
05
Installation
Delivered and installed by our own crew. Lighting calibrated to the residence’s daylight. Final reveal in the room with the family standing in it.
Materials in this project
Wood, glass, light.
A short, deliberate palette. Chosen to read as a single material gesture across the room.
- Wood-textured Particleboard
- Glass Fronts
- Aluminium Profile
- Integrated LED
- Miele Appliances
- Brushed Metalwork
- Custom Island
“We described the kitchen we wanted. Homia built the room we wake up looking forward to.”
The Cannes residence · 2025
Project specifications
What you should know.
Begin a project
Tell us about your room.
A first conversation, then a brief, then a drawing. We reply within twenty-four hours.
Book a consultation